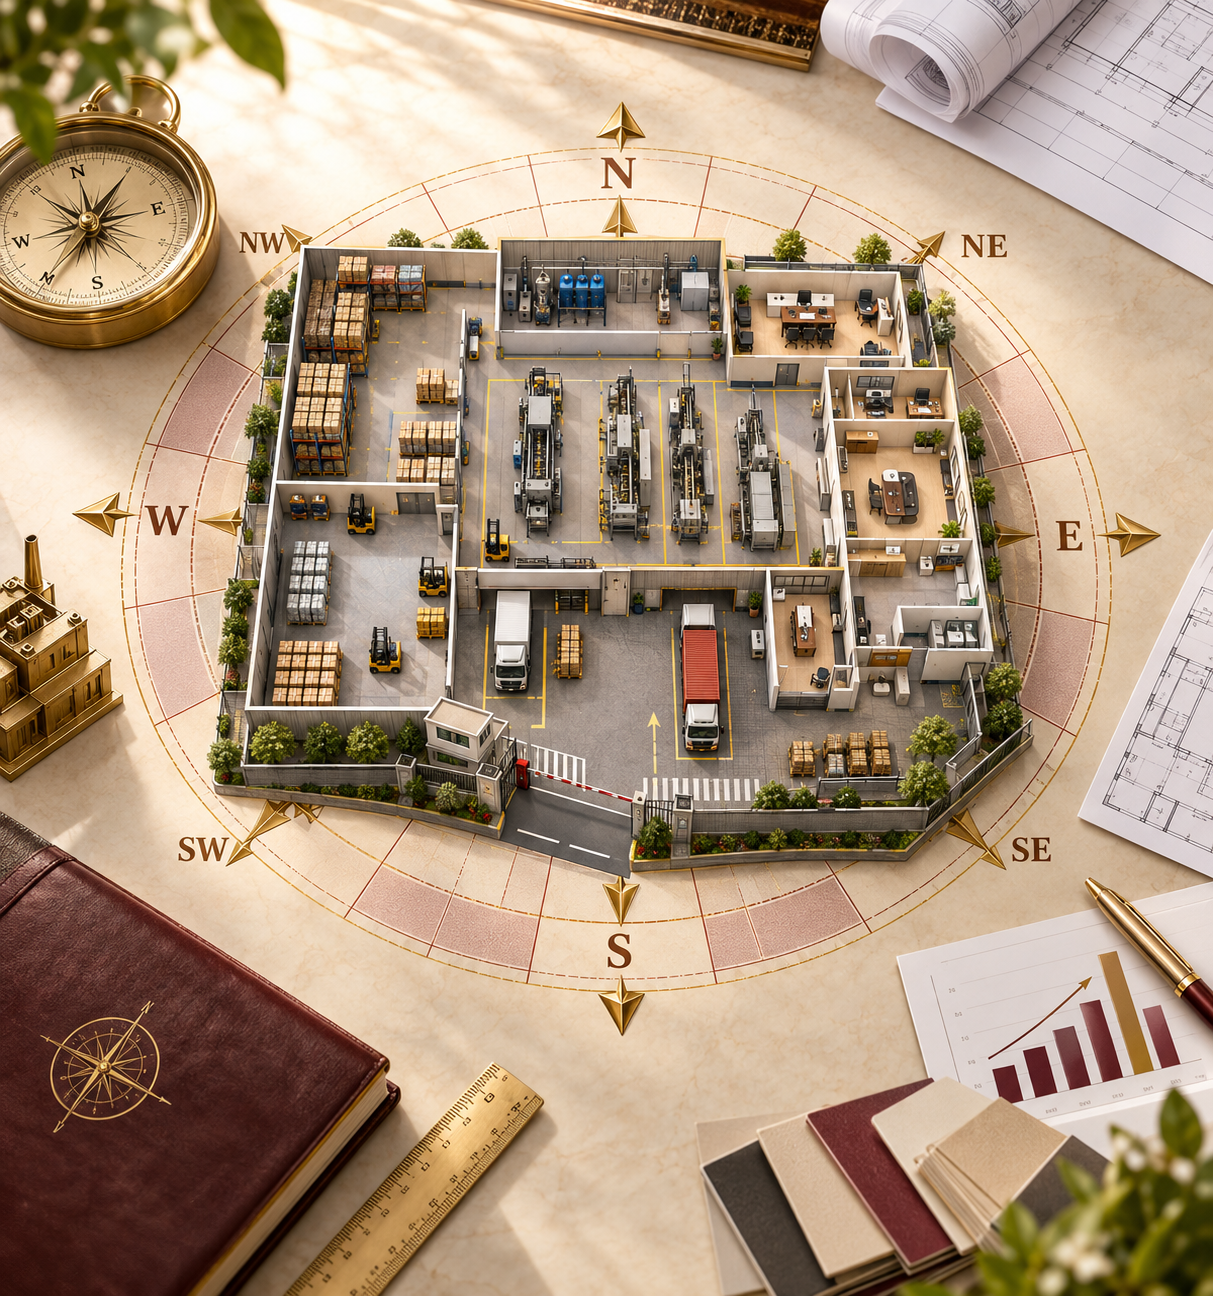
Astrovastu for Commercial & Factory
Plan commercial and industrial spaces for smooth operations and sustainable growth.
Astrovastu for Commercial and Factory spaces provides direction-based guidance for Offices, showrooms, warehouses, factories and industrial units. It considers entrances, owner seating, production areas, storage, customer zones and operational flow to support a well-organised business environment.
The consultation reviews the practical needs of the commercial or industrial site along with layout, directions and movement of people and materials. Recommendations aim to improve the working environment without unnecessary demolition or interruption to operations.
Astrovastu for Commercial & Factory Spaces
A thoughtfully planned commercial or factory space can support efficient operations, customer confidence and steady business growth.
Commercial Planning
Review Office, showroom, warehouse and customer-facing zones to support a clear and welcoming business environment.
Factory Operations
Consider production, storage, owner seating and material movement for a more organised industrial layout.
How Astrovastu for Commercial & Factory helps
- Office, showroom and commercial entrance review
- Factory production-area planning
- Warehouse and storage-zone guidance
- Owner seating and office placement
- Customer, sales and reception-area balance
- Practical direction-based remedies for business spaces
Download Resources
Download our official brochure for complete details.
